.png)
Lateral Two
Lateral Two is Grand Signature’s next boutique mixed-use address in Dubai Land Residence Complex, planned as a G+3+Roof development with residential apartments above and a ground-floor retail component. Conceived for modern buyers who value practicality, design, and long-term upside, the project combines contemporary architecture, lifestyle amenities, efficient apartment planning, and strong accessibility within one of Dubai’s fast-growing mid-rise residential corridors.

DLRC, Wadi Al Safa 5, Dubai
Location
G+3+Roof Mixed-Use Building
Development Mix
Residential + Ground-Floor Retail
Expected Completion
About Lateral Two
Lateral Two is planned on Plot 6489154 in Wadi Al Safa 5 within Dubai Land Residence Complex. The approved concept is a boutique mixed-use development comprising approximately 27,281 sq.ft. of gross floor area, including around 26,463 sq.ft. of residential area and 816 sq.ft. of retail area. The project is positioned as a mid-rise development that offers privacy, practical layouts, and a more community-oriented experience than larger tower formats.
Grand Signature brings to Lateral Two a development approach rooted in construction, fit-out, and design expertise. The project reflects a focus on quality execution, intelligent space planning, and refined yet practical residential environments. The objective is to deliver a boutique building that feels elevated, efficient, and commercially sound for both end-users and investors.
Lateral Two has been conceived as a development with real substance behind the design. Rather than competing with oversized towers, it is positioned as a boutique-scale building that gives residents better privacy, manageable service-charge exposure, and a more intentional living experience. It combines practical apartment layouts, targeted amenities, and street-level retail into a product that is both marketable and livable.
Location
Connected Living in the Heart of DLRC
Located in Wadi Al Safa 5 within Dubai Land Residence Complex, Lateral Two sits in a fast-growing residential micro-market known for modern mid-rise buildings, strong road connectivity, and access to daily conveniences. The wider DLRC area continues to attract young professionals, families, and investors due to its relative affordability, improving infrastructure, and convenient access to Business Bay, Downtown, schools, clinics, retail, and leisure destinations.

Why Lateral Two

Boutique Scale
A G+3+Roof format creates a lower-density residential environment with more privacy and less crowding than high-rise alternatives.

Balanced Amenities
The project includes rooftop leisure and wellness components designed to improve resident experience without the excessive operating burden associated with oversized amenity-heavy towers.

Retail Convenience
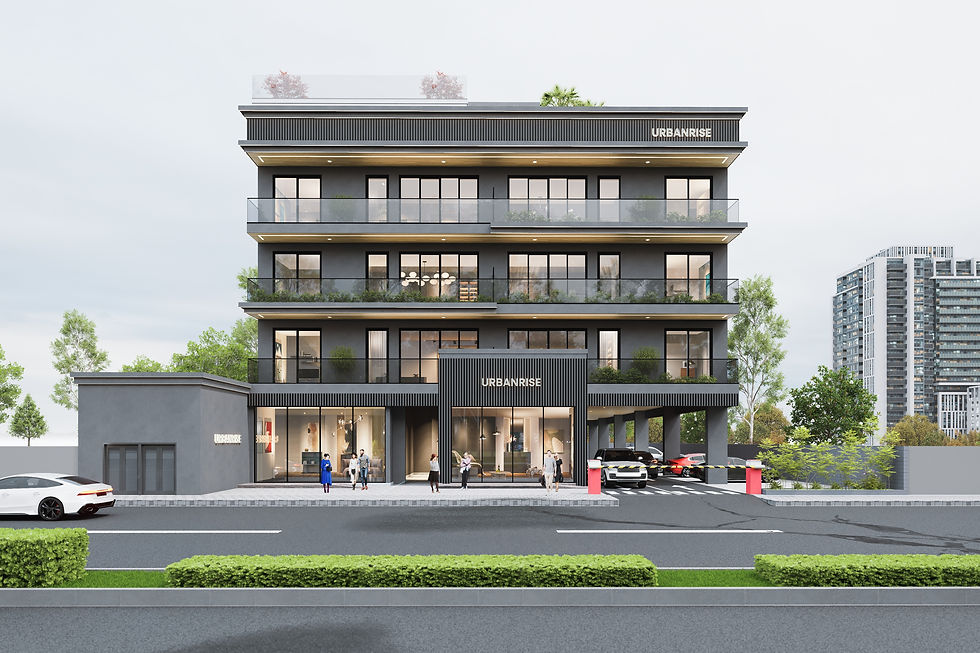
A street-facing retail component adds convenience for residents and creates an additional commercial value layer within the development.

Strong Mid-Market Positioning
The project is planned to appeal to the mid-market buyer and investor segment, offering a compelling balance of quality, practicality, and value.
Unit Information
The current unit schedule on the live page appears to have been copied from Lateral One and should be removed. Based on the attached feasibility documentation, Lateral Two is planned with a balanced mix of one-bedroom and two-bedroom apartments with balconies, separate kitchens, and strong bedroom proportions.
Building Features
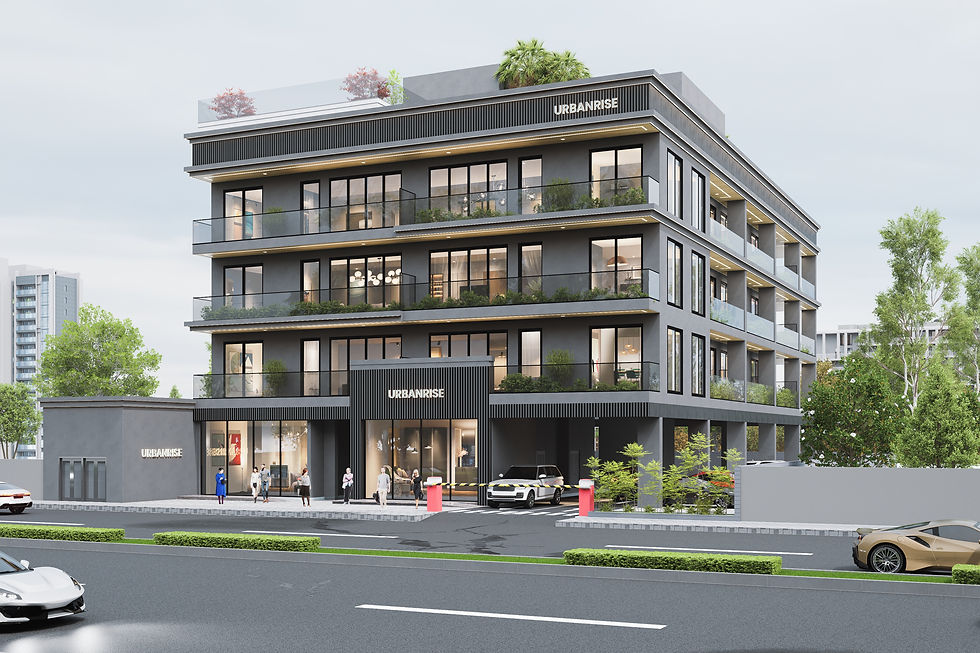
The building concept includes ground-level parking and retail, three typical residential floors, and a dedicated rooftop amenity level. The scheme also includes two passenger lifts and two staircases in line with life-safety and accessibility requirements, supporting a practical and efficient vertical circulation strategy.
Designed for End-Users and Investors
The project is aimed at two main customer groups: end-user families and young professionals seeking modern, well-finished apartments with strong connectivity, and buy-to-let investors looking for attractive rental yields and capital appreciation potential in a growth corridor of Dubai. The scale, product type, and amenity strategy make Lateral Two well suited to both segments.
Gallery


Investment Rationale
Lateral Two benefits from a strong micro-location, practical mid-market positioning, and a development concept aligned with current buyer and investor demand in DLRC. The attached feasibility plan models total development cost at AED 25 million, with residential pricing scenarios of AED 1,200 to AED 1,400 per sq.ft. and retail at AED 2,000 per sq.ft., generating modeled total revenue of approximately AED 33.39 million to AED 38.68 million and a modeled return on cost of roughly 34% to 55%.
Project Facts
Project: Lateral Two | Plot 6489154 | Wadi Al Safa 5 | DLRC, Dubai. Planned as a G+3+Roof mixed-use building with residential apartments and ground-floor retail. Approximate GFA: 27,281 sq.ft. Approximate residential area: 26,463 sq.ft. Approximate retail area: 816 sq.ft. Planned development and sales cycle in the feasibility material: approximately 18 to 24 months from commencement of construction to final handover and collections.
Enquire About Lateral Two
Please update the enquiry and download section so that it reflects the correct Lateral Two documentation. Once final sales collateral is issued, the page should allow users to request the brochure, factsheet, pricing, availability, and unit schedule for Lateral Two rather than showing placeholder download labels with incorrect inherited project information.
Amenities
Lateral Two has been planned with a selective amenity mix focused on actual resident use, comfort, and long-term operational efficiency.
Amenities List

Swimming Pool
Gymnasium
Changing Rooms
Rooftop Leisure Deck
Residential Balconies
Integrated Retail Convenience (Ground Level)